
145 Lomas Road

$1,050,000|Listed: Sep 16, 2026
MLS#384112335

145 Lomas Rd, Jacksonville, Jackson County, Oregon
Status:Under Contract


Property Type
- Home with Acreage
- Home
Acreage
17.44 acres
County
Jackson
Format
Sale
Description
A Private Luxury Retreat in the Applegate ValleySet on 17 wooded acres just minutes from the Applegate River, this 2,743 sq ft single-level residence combines privacy, craftsmanship, and a refined Southern Oregon setting. A beautiful madrone grove creates a memorable approach to the home, while mature landscaping, established grounds, and expansive mountain and valley views give the property a strong sense of permanence and home has been thoughtfully designed to balance luxury with comfort, offering sophisticated finishes, generous outdoor living, and a collection of improvements that make the property equally suited for everyday living and Single-Level LivingThe residence offers 3 bedrooms and 4 full bathrooms with excellent separation between the primary suite and secondary living areas. Vaulted ceilings enhance the sense of space, while engineered hardwood flooring in the great room, kitchen, and primary suite adds warmth and the center of the living area is a real stone fireplace with a rough-sawn timber mantle, framed by custom built-ins. The wood-burning fireplace includes GreenStart ignition, which uses forced hot air to assist with starting the fire after the wood and kindling are prepared. The natural stone, timber detailing, and elevated finishes bring warmth and character to the home’s clean, contemporary Primary SuitePositioned to capture the property’s sweeping mountain and valley views, the primary suite is one of the home’s standout spaces. Direct access to the outdoor living area creates an easy connection between the bedroom, rear deck, and surrounding ensuite bath is finished with tile flooring and features a double vanity, soaking tub, and separate shower with natural light. Heated floors add another layer of comfort, while the expansive walk-in closet includes custom built-ins and a window that brings natural light into the KitchenThe kitchen combines clean contemporary design with carefully selected materials, including GE Café appliances, quartz countertops, custom-stained vertical-grain white oak cabinetry, and a full soft-close cabinet cabinetry brings warmth, depth, and a distinct architectural character to the space, while the quartz surfaces and modern appliance package maintain a polished, understated aesthetic. The kitchen flows naturally into the surrounding living areas, making it equally comfortable for daily use or Living and Expansive ViewsOutdoor living is a major part of the home’s design. A vaulted covered deck and expansive rear entertaining area extend the living space outdoors and are oriented toward the property’s broad mountain and valley primary suite opens directly to this area, while the hot tub provides an additional place to enjoy the setting throughout the 2 acres surrounding the residence are fully enclosed with 6-foot fencing. Within the fenced area are mature landscaping, established garden spaces, a chicken coop, and thoughtfully maintained grounds. Beyond the immediate homesite, the wooded acreage provides privacy, natural beauty, and a strong sense of separation from neighboring , RV Parking, and Utility SpaceThe oversized 3-car garage is fully insulated and finished, with a level of quality and attention to detail that complements the overall residence. A 15' x 40' covered RV area includes a concrete floor, offering substantial space for an RV, boat, equipment, or additional storage. There is also a 50 amp electrical plug in for a RV. A large utility room inside the home provides additional workspace and storage for day-to-day , Septic, and Home SystemsThe property is served by a private well with a 1,500-gallon holding tank. A 4-hour well test completed in July 2026 measured 9 domestic water system also includes a water softener located in the well house and a reverse-osmosis system beneath the kitchen sink. The septic tank was replaced in 2023 and is sized for a 4-bedroom HVAC and Indoor Air ComfortThe home is served by two separate HVAC systems, providing greater flexibility in conditioning different areas of the system is further enhanced by a fresh-air exchange system, air scrubber, and UV light filtration. Together, these features go well beyond a conventional heating and cooling setup and contribute to a more controlled and refined indoor home also includes two hot water heaters and has propane service to the kitchen Valley LocationThe property is located just minutes from the Applegate River and Cantrell Buckley Park, placing it within one of Southern Oregon’s most scenic rural settings. The Applegate Valley is known for wooded hillsides, vineyards, farms, river access, and a relaxed rural , Medford, and the greater Rogue Valley remain within convenient reach, providing access to dining, shopping, services, healthcare, and regional amenities while preserving the privacy of a true country setting.A Distinctive Southern Oregon Luxury PropertyWhat sets this property apart is the combination of elements rarely found together in one offering: a polished single-level residence, expansive primary suite, custom kitchen, real stone and timber detailing, exceptional outdoor living, established landscaping, sweeping views, substantial garage and RV facilities, and thoughtfully upgraded home setting feels mature, private, and complete, while the residence reflects a level of design, craftsmanship, and finish that elevates it well beyond a typical rural home. For those seeking luxury, privacy, and the natural beauty of the Applegate Valley, this property offers a compelling and highly distinctive Southern Oregon lifestyle.
Listing Agent


Martin Outdoor Property Group

Martin Outdoor Properties
By submitting, you agree to our privacy policy and terms.
Co-op Approved Lender

Want to learn more about our financing options?
Enter your email below to receive free resources and information.
By submitting, you agree to our privacy policy and terms.


More land for sale from this broker
View All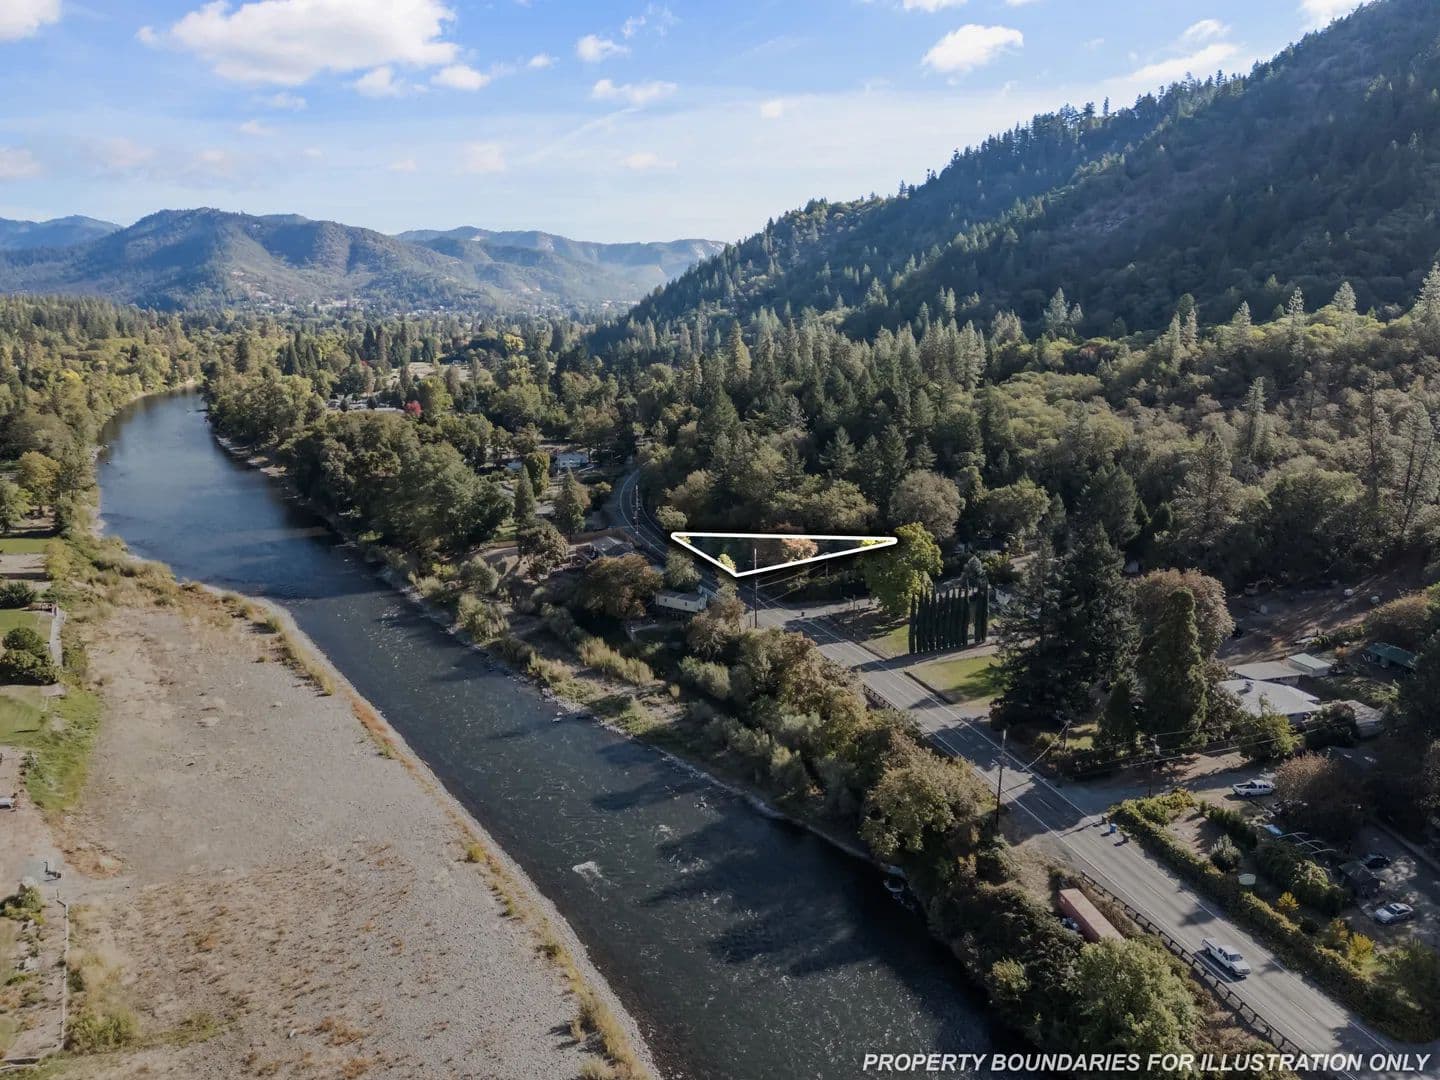
Premier Listing

Premier Listing
Premier Listing
Premier Listing