Search Brokers - Hilge Avenant

Hilge Avenant
KW Dynamic
Somerset West, Western Cape
Keller Williams Agent - License: N/A
Contact
Fill in the Form below to send a message to this broker
By submitting, you agree to our privacy policy and terms.
Land for Sale from Hilge Avenant
Premier Listing
Land for Sale in Montagu, Western Cape
$32,000,000
South Africa
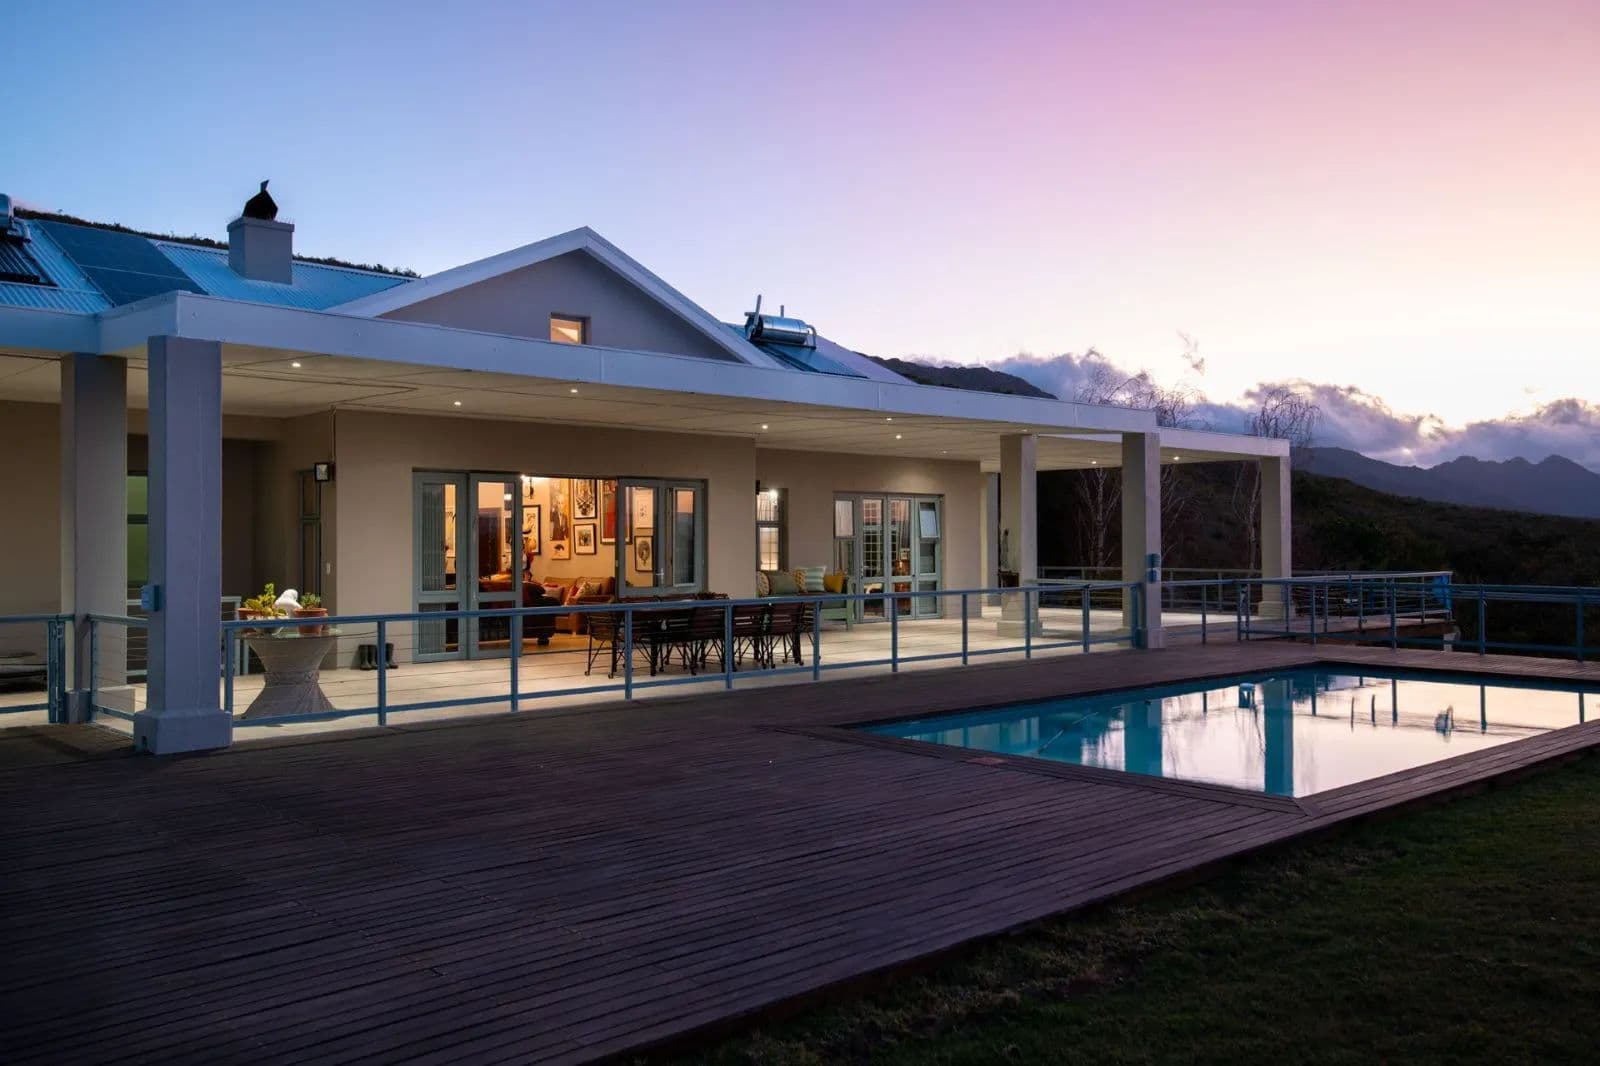
Eden, her name carrying the depth of stillness and a reminder of what is eternal. To step onto her grounds is to enter a living presence—one that is felt before it is seen. She is not only land, not only home, but a sanctuary that breathes with you.She rests gently at the foot of the Langeberg mountains, sheltered and strong, her gaze stretching across the land until it meets the seven distant mountain ranges. The air is pure, carrying the subtle scent of fynbos. Above, a hawk circles in the wide sky, while as night falls, the low call of an owl threads through the silence, joined by the gentle chorus of crickets and the distant song of frogs. Around you, the land stirs with life—the buck, wide-eyed and shy, emerging cautiously from behind the bushes; a tortoise, deliberate and unhurried, making its slow journey across the grass; a porcupine foraging through the undergrowth; a mongoose lifting its head curiously above the brush before darting swiftly past; and francolins conversing, rustling through the grass in soft, secretive calls. Eden is abundant, yet unhurried.When the sun rises and sets, the sky paints her anew each time—soft pastels, deep golds, or fire-lit crimson—while shifting weather patterns transform the land into ever-changing canvases, both dramatic and subtle. And when night deepens, the stars unfurl across the heavens in dazzling clarity, a reminder of the vastness of which you are a part.The water you drink—drawn from a mountain spring 3 kilometres away—is crisp and alive, carrying with it the purity of untouched earth. Here, time loosens its grip. The noise of the world falls away. What remains is the steady pulse of something eternal—mystical, grounding, alive.Nestled within the sweeping landscape of 60 hectares, this lifestyle dwelling welcomes light, air, and the rhythms of the land, each corner imbued with care, creativity, and intention.Perched gracefully on the upper level, the main residence unfolds in quiet harmony with her surroundings. Three generously sized bedrooms, each with en-suite bathrooms, open through stacker doors onto the expansive wraparound patio, inviting the mountains and sky to breathe inside. The open-plan living area draws in the vastness of the landscape with double-volume ceilings, a cozy fireplace, and a seamless flow between lounge, dining, and kitchen. The kitchen, adorned with solid rosewood cabinetry, balances beauty and function, while the scullery and walk-in pantry ensure comfort and ease in everyday life.A separate TV room, warmed by a freestanding fireplace, offers a private retreat, while a gym area extends effortlessly to a rear patio framed by nature. Every finish has been thoughtfully curated—from Jerusalem stone tiles, rosewood cabinetry, skirting boards, and doorframes, to handcrafted copper taps and exposed piping, lending a timeless, subtle industrial soul. The master suite, a sanctuary within a sanctuary, presents a freestanding stone bath, underfloor heating, and direct patio access—a haven of peace and stillness.Beneath the main residence, spaces for creativity abound: a generous artist’s studio (formerly a six-car garage), a photographic studio, an artist washroom housing the solar system, and ample storage. Adjacent, a flatlet with its own private garden opens through stacker doors onto magnificent mountain views. This serene space, comprising a passage, a separate room adaptable as an office, an open-plan main bedroom, lounge, dining area, and a solid white-washed wood kitchen, offers a peaceful retreat for guests or a rental opportunity.Just above the main home, a wooden cottage rests gently on the hillside, featuring an undercover deck with splendid, uninterrupted views. Currently serving as staff accommodation, it includes two bedrooms, a bathroom, and an open-plan kitchen, dining, and lounge—a charming and versatile space infused with warmth and character.The land itself is abundant and deeply nourishing—with fruit trees, vegetable patches, a small tunnel greenhouse, and landscapes rich in native fynbos. Five 5,000-litre water tanks ensure plentiful water from the mountain spring, filtered and ready to sustain.Eden is not just a property. She is a feeling. A return. A soulful invitation to reconnect—with nature, creativity, and self.PROPERTY OVERVIEWLocation: 28 km outside Montagu, on the R62 towards Barrydale, Western CapeProperty Type: Lifestyle Farm with business rights (guest farm)Land Size: 60.3627 ha Bedrooms: 3 (Main House) + 2 (Flatlet) + 2 (Cottage)Bathrooms: 3 en-suite + 1 guest toilet (Main House) + 1 en-suite (Flatlet) + 1 (Cottage)Garages/Studios: Artist’s studio (convertible to 6-car garage), photographic studio, storage room, washroom, garden tool room.3 car carport8 m swimming poolZoning: Agricultural + businessPower: Solar system with Eskom backupWater: Mountain-fed spring with filtration systemSecurity: Alarm system, internal and external beams, electric entrance gate MAIN RESIDANCE A modern, architecturally designed farmhouse that seamlessly blends luxury with off-grid living. Upper Level Features: • 3 spacious bedrooms with en-suite bathrooms, each opening onto a wraparound tiled patio via aluminum stacker doors • Open-plan lounge with double-volume ceilings, built-in fireplace, and sweeping valley views • Designer kitchen with solid rosewood cabinetry, gas hob, walk-in pantry, and a separate scullery with an additional stove and oven • Cozy TV lounge with freestanding fireplace • Gym area opening onto a private rear patio • Guest toilet and ample linen storage • Premium finishes throughout: Jerusalem stone tiles, solid wooden cabinetry, custom copper taps, and exposed copper piping • Luxurious main suite featuring a freestanding stone bath, underfloor heating, and direct patio access• Airconditioning throughout• 8 m swimming pool CREATIVE AND FUNCTIONAL FEATURESLower Level: • Expansive artist’s studio with sliding doors opening to a paved courtyard (can be converted back into a 6-car garage) • Separate photographic studio • Dedicated washroom housing the solar energy system • Storage room • Private flatlet with 2 rooms: open-plan bedroom, kitchen, and lounge with en-suite bathroom, opening onto its own garden via stacker doors ADDITIONAL DWELLING• Wooden Cottage Nestled higher on the hillside for added privacy, the wooden cottage offers: • 2 bedrooms, 1 bathroom • Open-plan kitchen and lounge • Covered patio with tranquil views • Currently used as staff accommodation, but can be used for guest accommodation • Garden tool room• 3 car carport LAND AND LIFESTYLE FEATURESEden offers a self-sustaining lifestyle surrounded by wild fynbos hills and the awe of distant mountain peaks: • Private gated entrance via gravel road • Panoramic views across 7 mountain ranges and the Montagu valley • Wooden entertainment deck with an 8m swimming pool • 5 x 5,000L water tanks (25,000L total) with a spring-fed filtration system • Fully irrigated gardens using a dripper system • Vegetable patches, a vegetable tunnel • Fruit trees: lemon, lime, fig, pomegranate, olive, guava and grapevines • Rich biodiversity and peaceful seclusion OFF-GRID LIVING • 10kW Inverter + 12.42 kW Solar panels + 20 kWh Batteries• Sunsynk 2 x 5 K Hybrid Inverter• Canadian solar panels x 20 (600W high power Mono PERC HiKu7)• Hubble lithium AM-5-5 12kWh 51.2V Battery x 5 (20kWh)• Eskom power backup• Clean, mineral-rich mountain spring water IDEAL FOR • Wellness retreat or boutique guesthouse • Artist residency or creative sanctuary • Eco-conscious or regenerative living project • Multi-generational home or private family estate • Event venue or holistic retreat centre ADDITIONAL INFORMATION • Zoning: Agricultural + business • Security: Alarm system & electric gate • Title: Eden Farm • Viewings: By appointment only • Recently renovated • Approved plans for a 60 sqm granny flat, a double carport, and rights approved for conversion to a 5-star guesthouseRates and taxes (including taking rubbish to dump) is R570.22 per month

Premier Listing
Land for Sale in Montagu, Western Cape
$6,950,000
South Africa
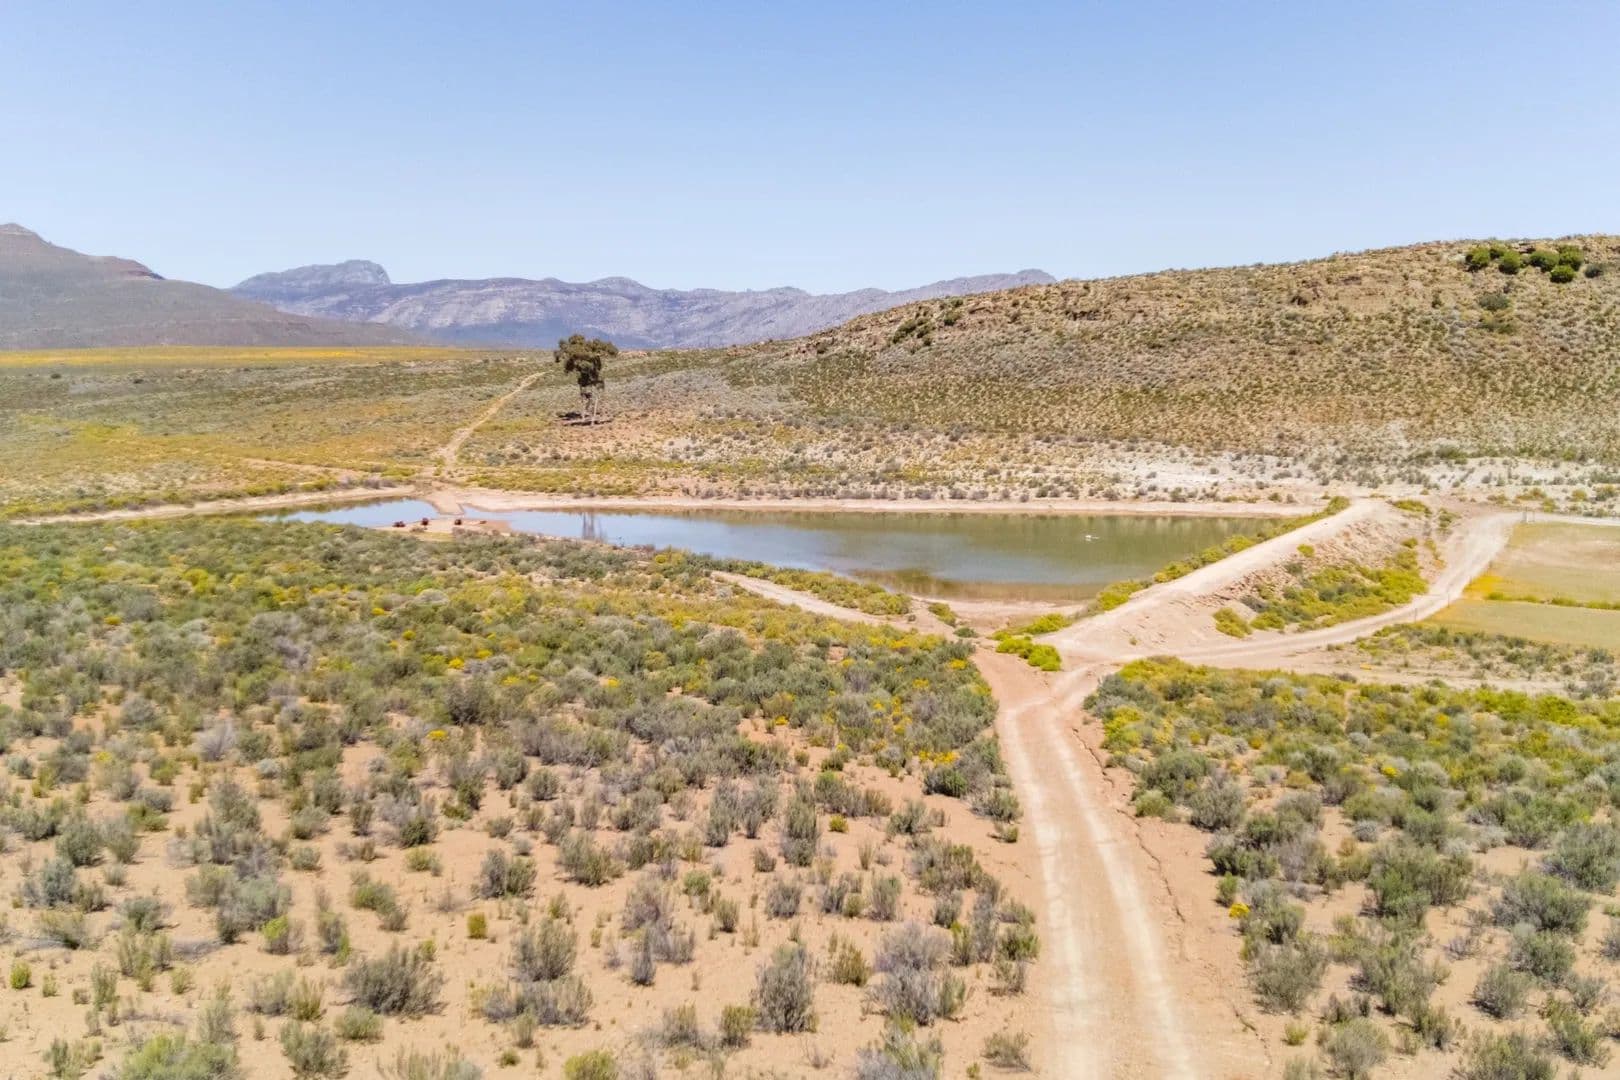
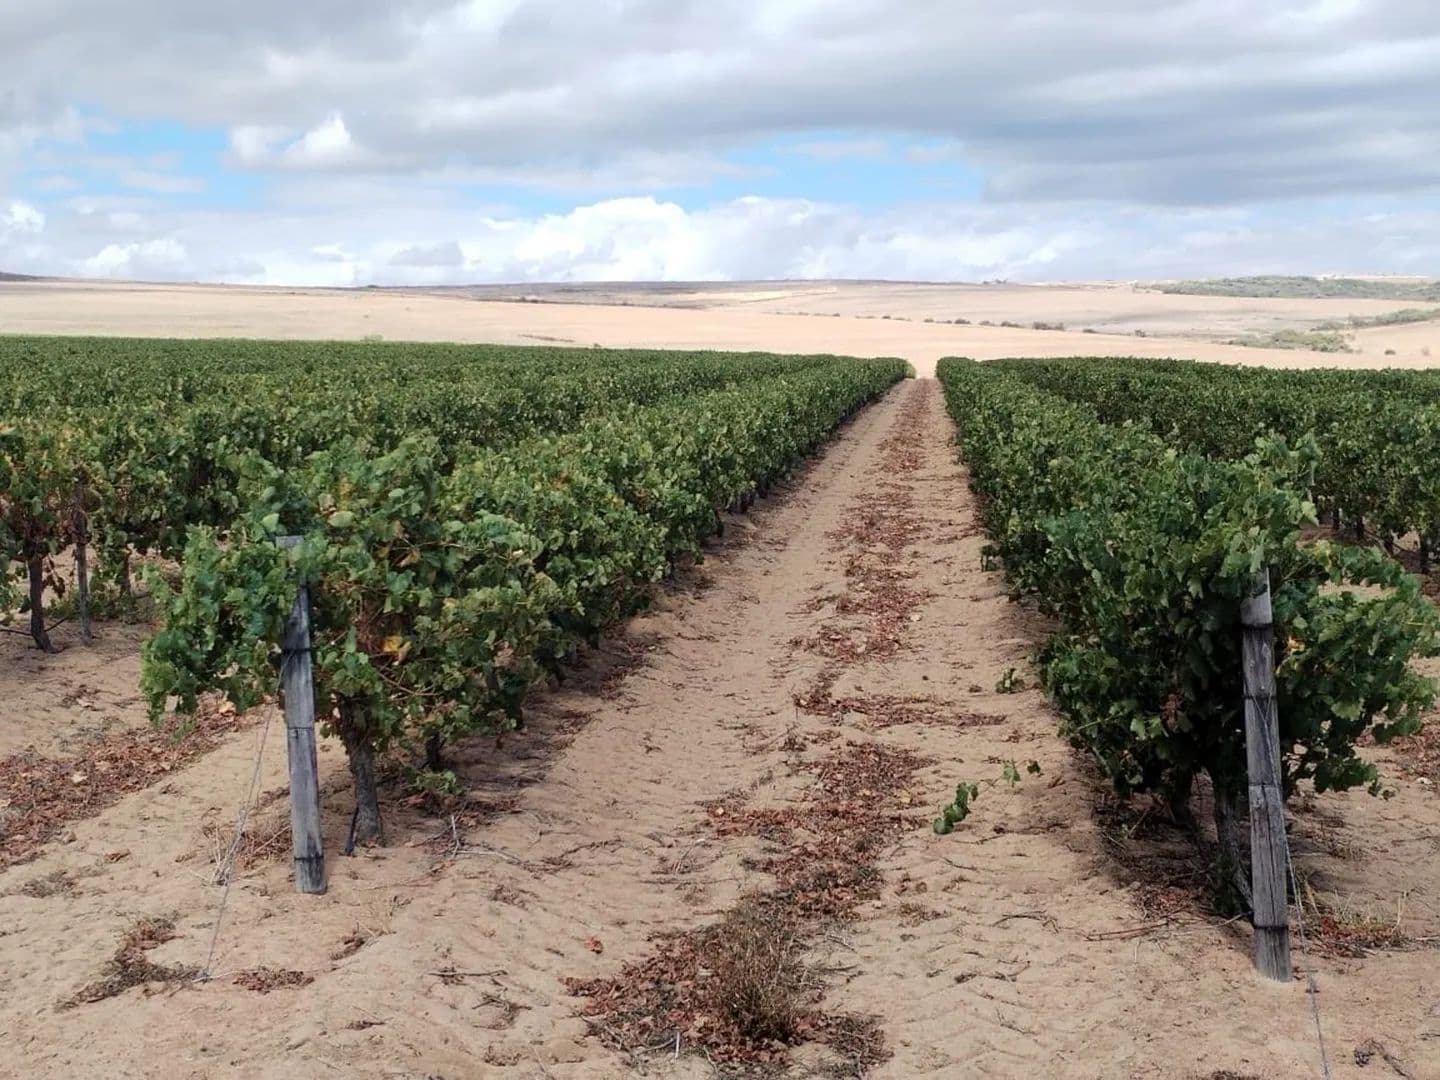
Nestled in the tranquil Koo valley, situated 40km outside of Montagu, this is your perfect escape. Break free from the fast paced life and retreat to your new safe haven. There is 80 ha arable land available for dry land seed crops and the irrigation can be expanded on the present system by an additional 1 ha to the land South and 0.5 ha to the land North of the present irrigation area. Daily delicacies on this beautiful and fertile 84.9135 ha lifestyle farm will include enjoying magnificent bird life and views of both the Langeberge and Waboomberge.The farm is self sufficient when it comes to power and water supply for the main dwelling and irrigation. Eskom power lines run through out the farm with no linkage, making the farm off the grid. 2 Bore holes supply water via solar power to the main dwelling at 110m. A new borehole can be sunk close to the main borehole at a depth of between 80m and 120m and abundant fresh water should be obtained, this can be pumped either to the present dam or to a new dam on top of the ridge North of the present dam. This would open up 4 ha immediately below the dam and 7 ha below the present irrigation areas. The possibility for expansion is there for the new owner who wants to invest in the property.The double walled irrigation dam is 8 000 sqm with drainage canals, which are boosted by a solar pump at 35m to deliver 6 cu per hour. To date there is 1.9 ha lucerne, 7 ha korog/oats and 4 ha oats for grazing. Also included are sheep pens, stables, a feed store and a pigsty. This farm can be the homesteader's dream. With fruit trees already planted around the yard and life stock area.The main dwelling is a spacious 442 sqm with a larger than life, open plan lounge, dining area, bar, built in braai and central hearth that creates an easy flow to the kitchen, pantry, scullery & the rest of the house. She boasts 4 bedrooms and 2 bathrooms. The master bedroom comprises of a walk in dressing room, sun room and an en-suite bathroom. 2 Wendy houses are situated in the yard and can be used for storage. 6 vehicles can easily fit under the semi enclosed carport. Grazing periods of cattle are managed by cattle guard electric fences.Situated between Montagu and the N1 and just 2 hours drive from Cape Town, this farm is practically situated and guarantees a promising future to the perfect new owner. Call to arrange your private viewing now!