2026 Land Summit | Expert speakers. Actionable insights. October 1-2. Register Here!

$399,999|Listed: May 8, 2026
MLS#400365630

4203 Old Rouw Rd, Van Buren, Crawford County, Arkansas
Status:Under Contract


3 acres
Crawford
Sale
The Ultimate Live-Work Estate: Turnkey Custom Home & 3,000 SF Commercial Shop on 3 +/- AcresHistoric Van Buren / Crawford County | Outside City Limits | 72956
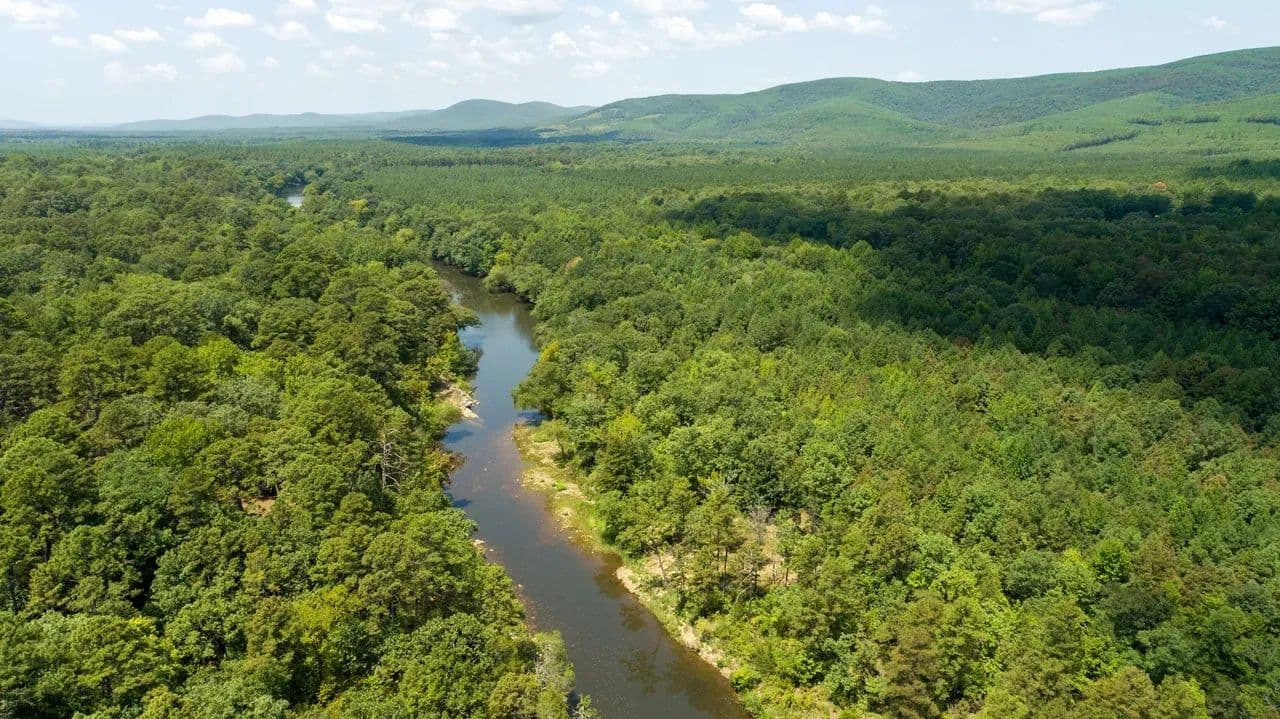
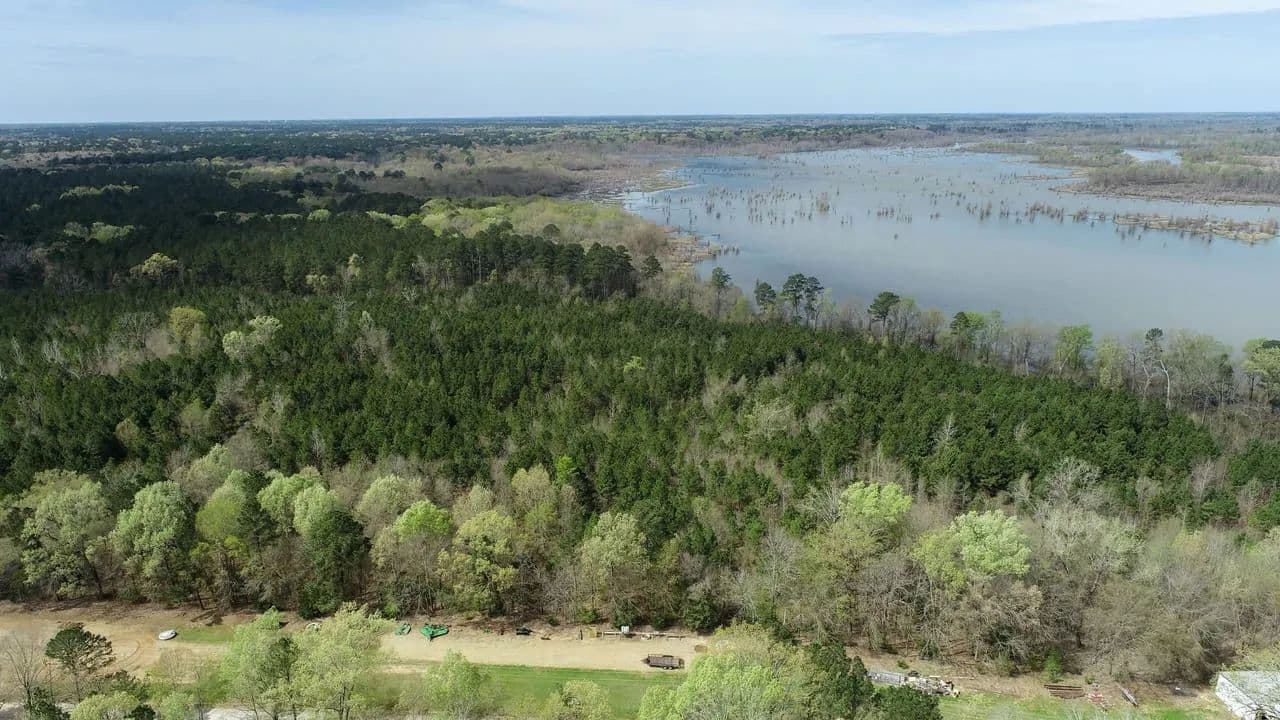
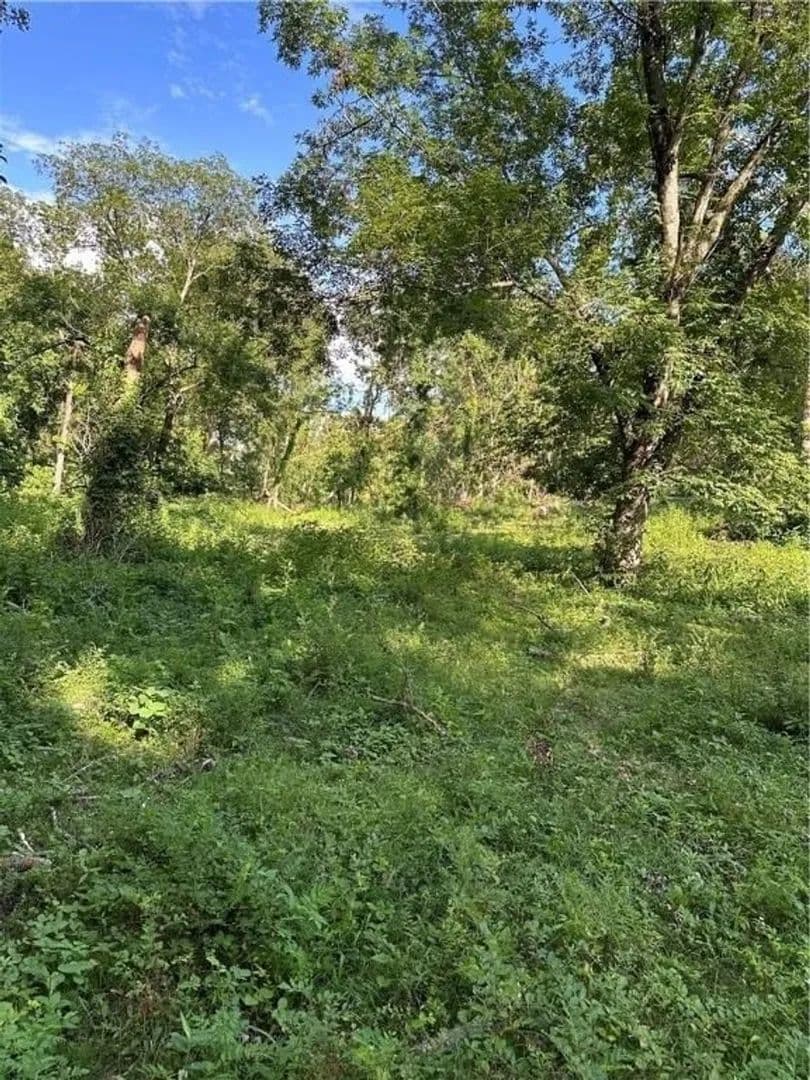
Eliminate your commercial lease without sacrificing a premium lifestyle. Tucked away along the quiet, tree-studded corridor of Old Rouw Road, this rare, subdivided 3+/- acre estate (additional 7 +/- acres available) delivers a flawless combination of high-utility industrial infrastructure and an immaculate, custom 1,952 sq. ft. residence. Enjoy the tax and freedom benefits of county living, paired with rapid, heavy-vehicle commuter access to I-40, I-49, and the Fort Smith metro. The three-acre tract shall be surveyed out of a larger ten-acre tract. The approximate property lines are just for visual reference and will be finalized with a survey.
The Crown Jewel: 3,000 SQ. FT. Commercial-Grade Shop (50' x 60')
Designed for small business owners, tradesmen, or serious collectors, this fully insulated, massive outbuilding is engineered to handle heavy machinery, fleet parking, or a full-scale home trade operation.
Independent Industrial Power: Features a dedicated 200-Amp electric service, completely separate from the residence.
High-Tech Connectivity: Hardwired and linked directly to the property's high-speed fiber internet infrastructure.
Massive Clearance: Oversized overhead bay doors allow effortless pull-in access for commercial trucks, semi-trailers, RVs, or boats.
Logistics & Parking: The level 3-acre layout provides an exceptional turning radius and ample cleared ground for heavy equipment storage or client parking directly off the main road.
The Residence: A Private, Custom-Designed Sanctuary
Step inside the pristine 3-bedroom, 2-bathroom layout to find a warm, beautifully customized interior packed with high-end finishes.
The Chef's Kitchen: Custom-designed featuring gorgeous, rustic farm-distressed glazed Shaker cabinetry, premium soft-close drawers, and expansive counter space. Enjoy instant hot water at the kitchen tap via a dedicated 6-gallon under-sink tank (supporting the main hot water system).
Elite Butler's Pantry: Hidden behind a charming frosted glass insert door, this walk-in masterpiece combines high-end style with maximum utility, offering custom shelving and a dedicated secondary refrigerator footprint.
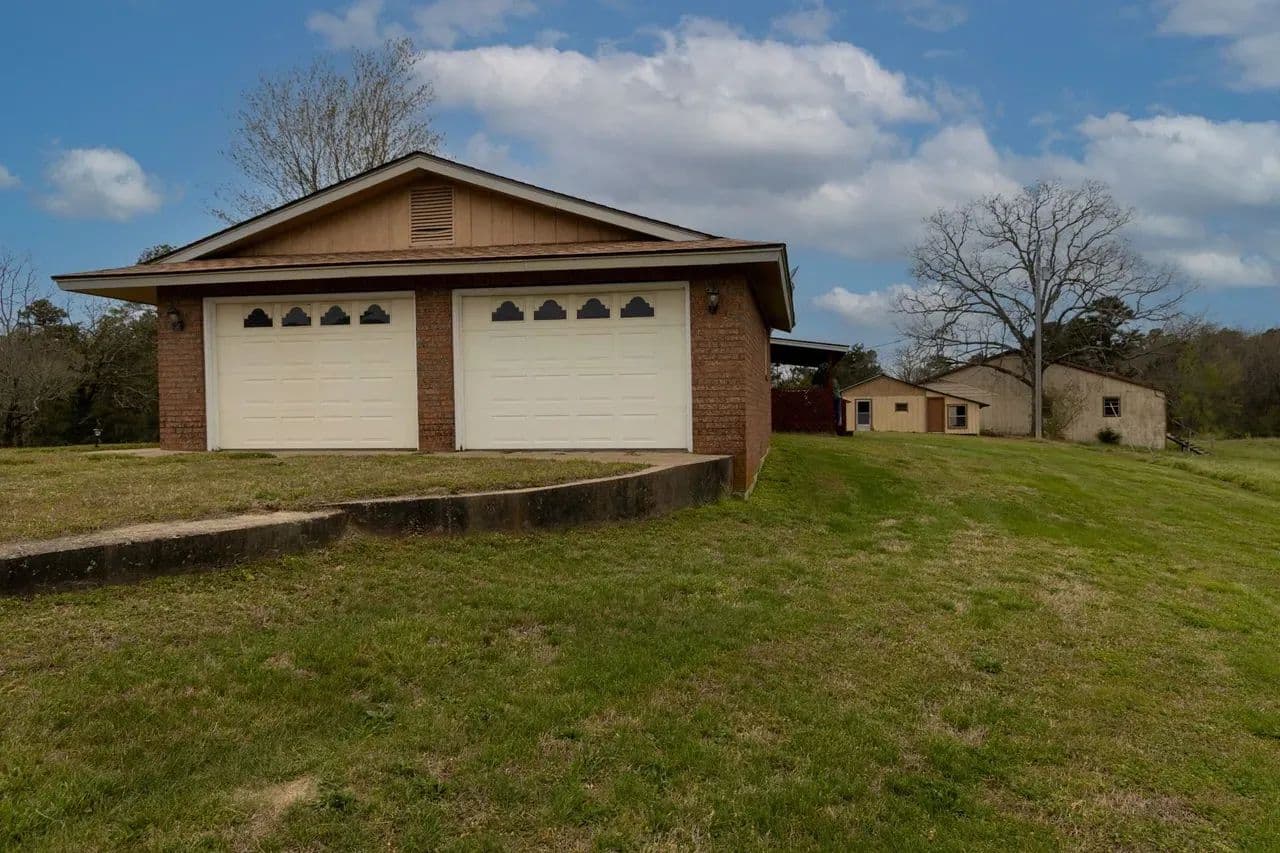
Exterior & Vehicle Storage: Built for low-maintenance longevity with a brick and metal siding exterior, topped with a durable, weather-resistant metal roof. Includes an attached 2-car garage plus an additional metal carport.
Premium Infrastructure & Complete Peace of Mind
Every major high-ticket mechanical expense has been completely updated, offering the next owner total turnkey confidence:
Septic System: 100% brand-new pump and lateral field installed in February 2026.
HVAC System: Total system replacement in 2023, featuring cutting-edge, advanced UV sanitation lighting for medical-grade indoor air quality.
Location & Logistics
Experience true Arkansas River Valley country living while staying hyper-connected to major commerce hubs. Located just south of the Industrial Park Road corridor, you are mere minutes from South 40th Street, Alma Highway, and top-rated Van Buren Public Schools.
Properties featuring this level of uncompromised home renovation paired with a true, independent commercial workspace are an extreme rarity in the 72956 zip code.
Additonal 7 +/- acres can be purchased for a total price of $540,000. (Houses/shop/10 +/- acres).


Mossy Oak Properties Field, Farm, and Homes
By submitting, you agree to our privacy policy and terms.
Enter your email below to receive free resources and information.
By submitting, you agree to our privacy policy and terms.